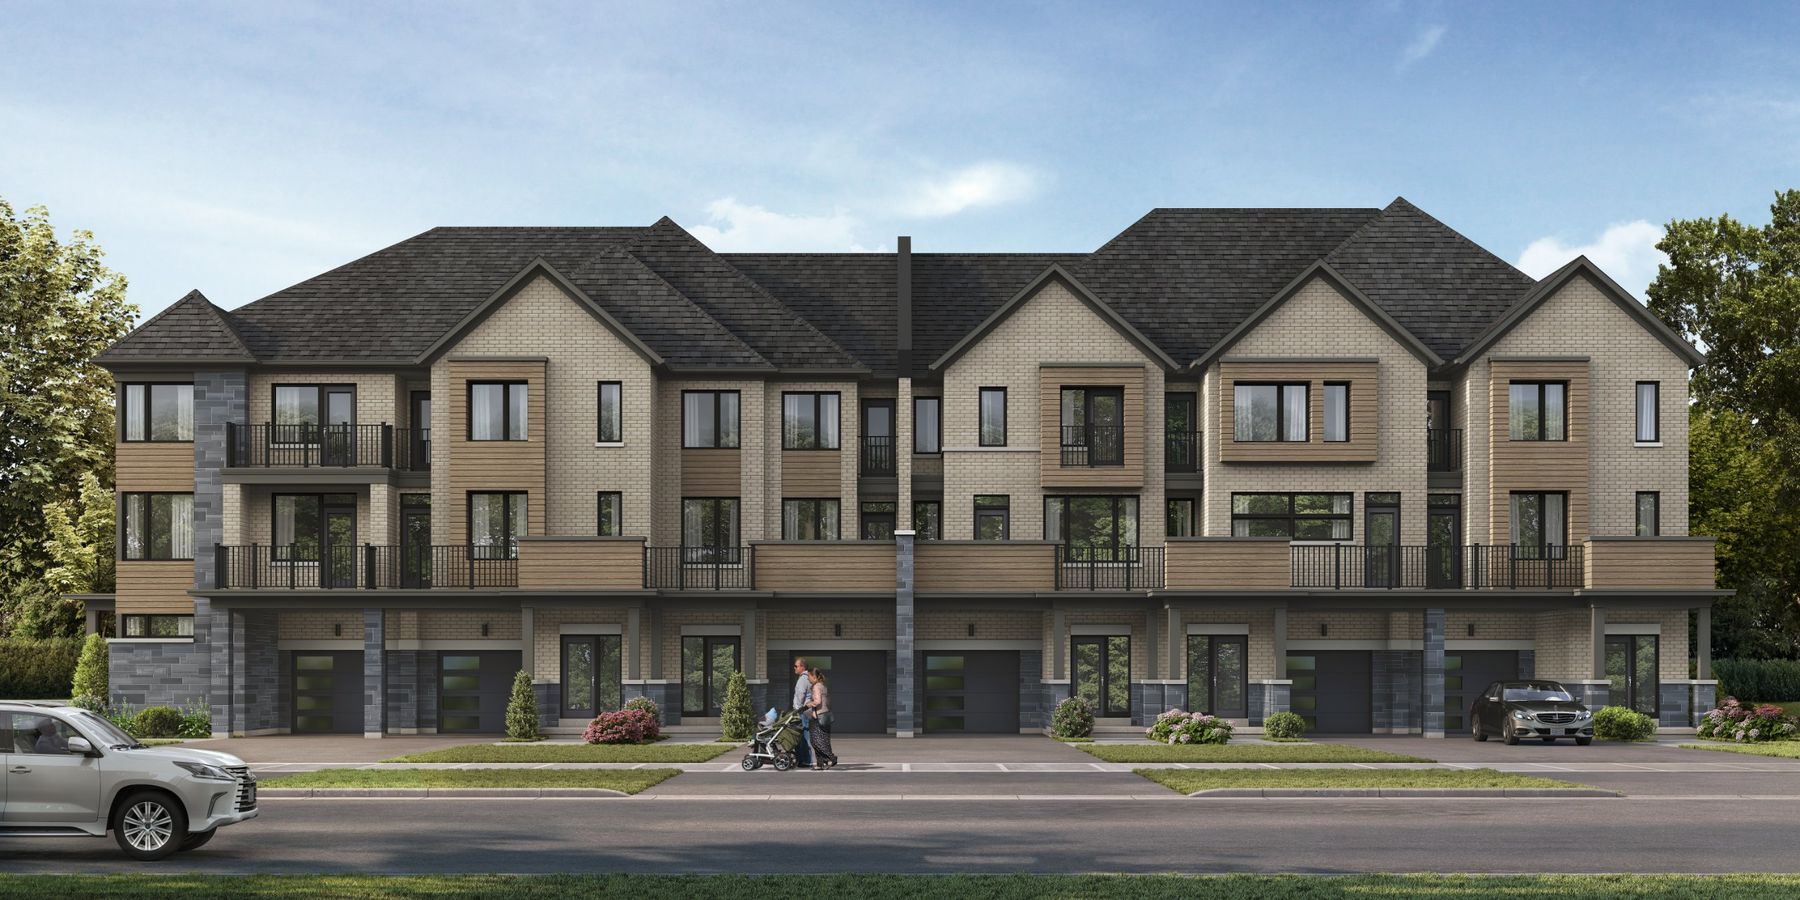
21' Back-to-Back Towns
From $559,990*
1,393 – 1,844 sq ft · 6 models
Open-concept main floors, private balconies, garage and driveway parking. A strong fit for first-time buyers.
Phase 1 VIP Release · North Ajax
A new master-planned community by Lakeview Homes. Freehold townhomes and 30' & 37' detached homes on Church St N, minutes from Highways 401, 412 and 407.
VIP worksheets are due Friday, November 6 at 1:00 PM.
Why register with us
Register and we'll send you the Phase 1 price list, floor plans and site plan, and walk you through which lots and models fit your budget. We'll help you submit your worksheet before the deadline. There's no cost to you for our help.
Phase 1 home types
From $559,990*
1,393 – 1,844 sq ft · 6 models
Open-concept main floors, private balconies, garage and driveway parking. A strong fit for first-time buyers.
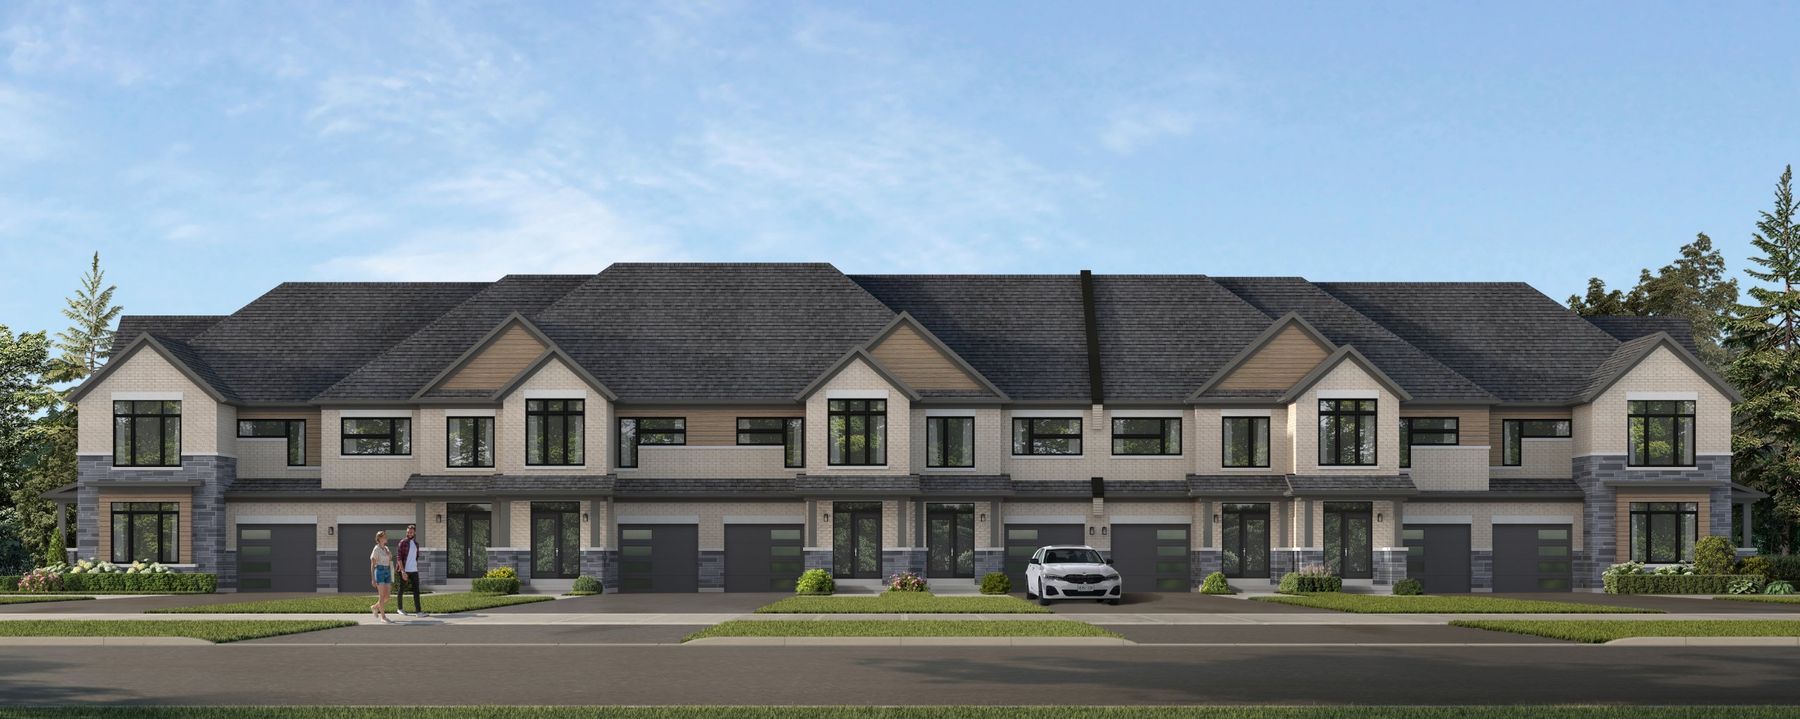
20' from $664,990* · 24' from $744,990*
1,834 – 2,527 sq ft · double-car garage models on 24' lots
Two front elevations, extra windows for natural light, flexible plans with bonus rooms and terraces off the main living area.
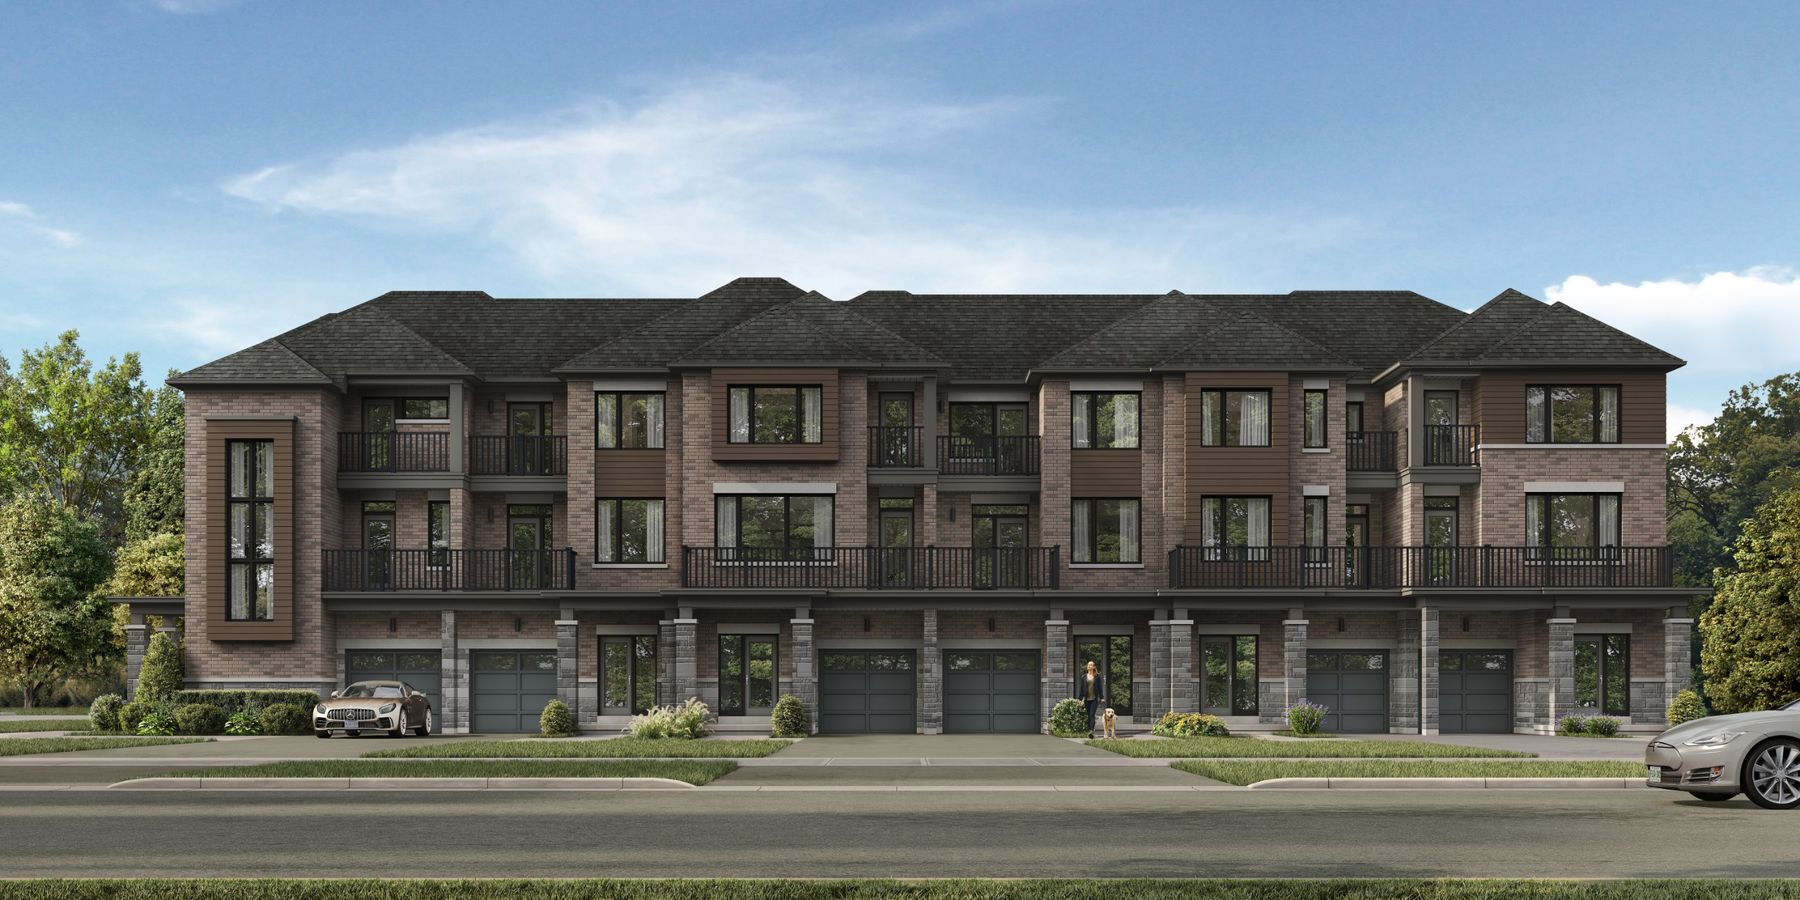
From $684,990*
1,640 – 2,246 sq ft · interior, end & corner units
Traditional towns with private backyards, 3–4 bedroom options and family-focused open-concept layouts.
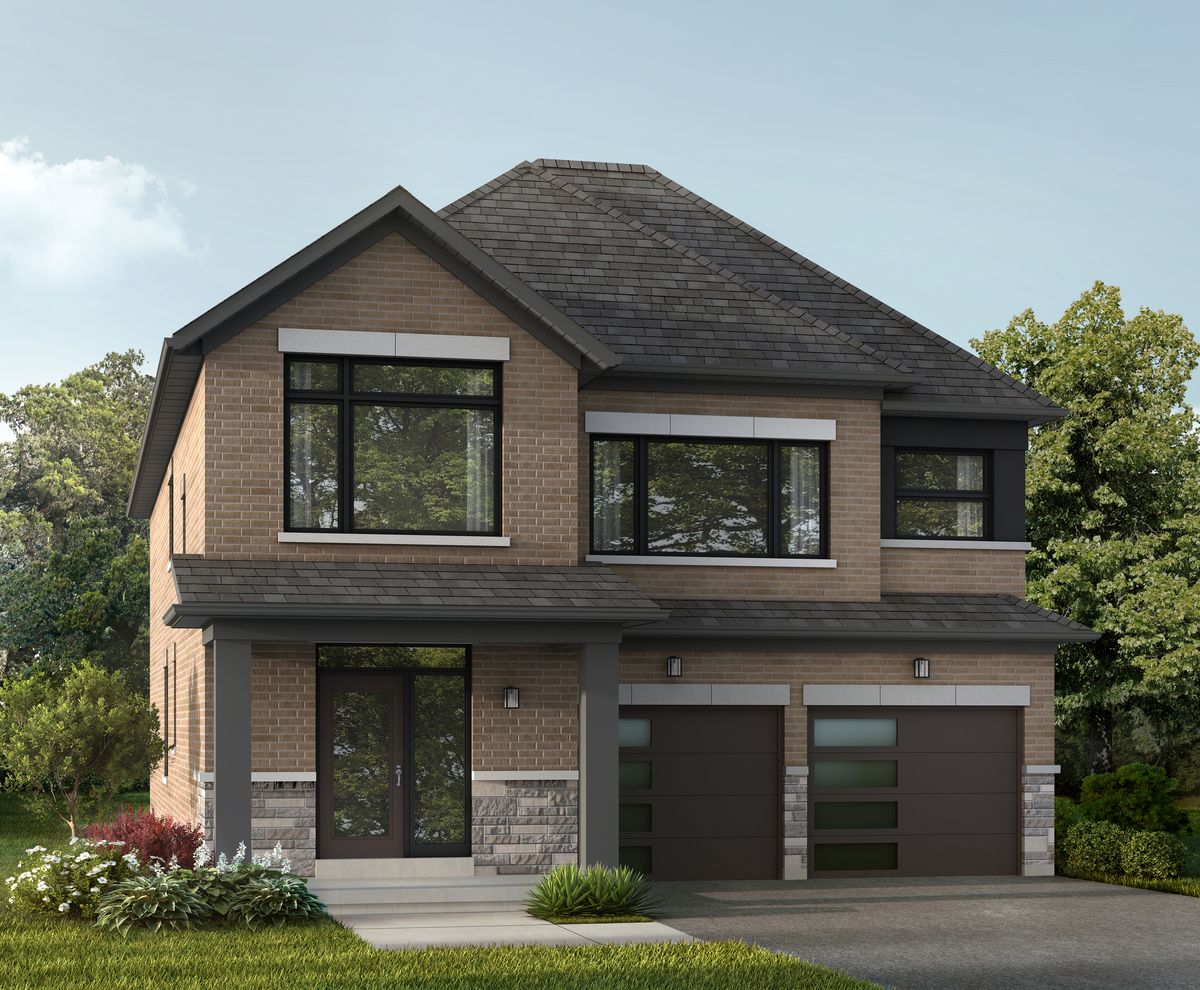
30' from $799,990* · 37' from $999,990*
1,818 – 3,008 sq ft · double-car garages on 37' lots
3–5 bedroom options. The 37' models add main-floor dens, larger kitchens and spacious ensuites.
*Prices are net of HST and reflect the enhanced HST rebate for purchasers who qualify. If you don't qualify, or the rebate is reduced or denied, the price is higher. Lot premiums and elevation upgrades may apply. Prices as of Nov 3, 2026 and subject to change. Ask us for full details.
Launch incentives
Incentives are subject to availability, terms and the Agreement of Purchase and Sale, and may be changed or withdrawn by the builder. †Where shown on plan. Features vary by model, lot and plan.
The numbers
$10,000 with your offer, then post-dated cheques. Tentative closings start October 2027.
| Due | Back-to-Back | Dual-Frontage & Street Towns | 30' Detached | 37' Detached |
|---|---|---|---|---|
| With offer | $10,000 | $10,000 | $10,000 | $10,000 |
| 30 days | $10,000 | $10,000 | $15,000 | $20,000 |
| 60 days | $10,000 | $10,000 | $15,000 | $20,000 |
| 90 days | $10,000 | $10,000 | $20,000 | $20,000 |
| 120 days | $10,000 | $10,000 | $20,000 | $25,000 |
| 150 days | $10,000 | $15,000 | $20,000 | $25,000 |
| 180 days | $10,000 | $15,000 | – | – |
| Total | $70,000 | $80,000 | $100,000 | $120,000 |
Location
Church St N between Rossland Rd and Taunton Rd, near parks, the Duffins trail system, schools, and everyday shopping.
VIP registration
We'll email you the VIP package and follow up to answer questions and help you choose a lot before the worksheet deadline: Friday, Nov 6 at 1:00 PM.
Prefer to talk? Call or text Adam at (416) 953-7141.